
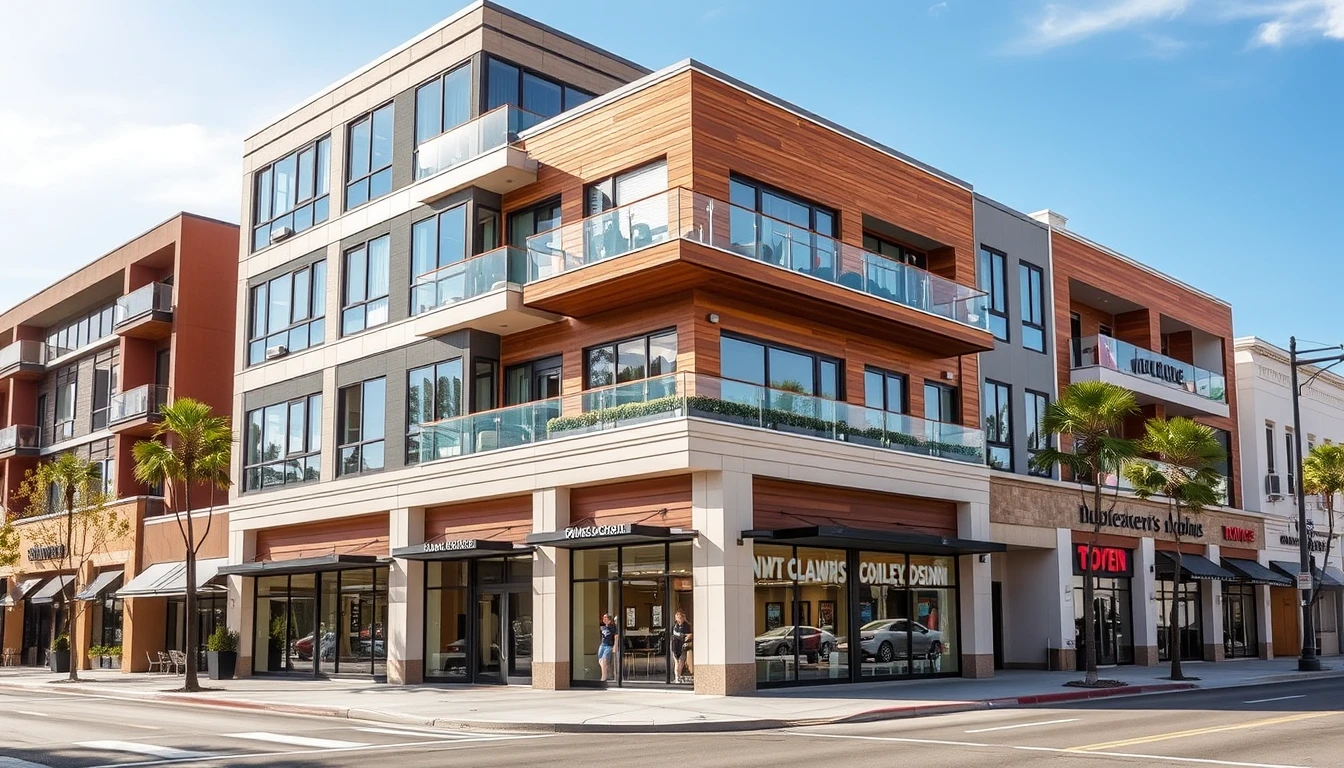
A mixed-use building is one of the more demanding properties a manager can be responsible for, and the electrical system is a big reason why. Ground-floor retail, restaurants, or offices sit under residential units, all drawing from a shared electrical service that may have been designed decades ago for a very different mix of tenants. When it’s time for a mixed-use electrical upgrade, a property manager has to balance commercial demand, residential safety, common-area systems, and the coordination headache of doing it all in an occupied, revenue-generating building.
This guide covers what makes electrical upgrades in mixed-use buildings unique, the challenges specific to these properties, and how to plan a panel replacement that keeps both your commercial and residential tenants online.
Why Mixed-Use Electrical Systems Are More Complex
A purely residential building has a fairly predictable load profile. A mixed-use building doesn’t. The commercial and residential portions place very different demands on the same electrical systems, and that mismatch is where the complexity lives.
Commercial tenants, especially restaurants, salons, medical offices, or fitness studios, can draw heavy, specialized electrical loads. A restaurant with commercial kitchen equipment pulls a fundamentally different profile than the apartments above it. When these uses share a building’s service, an upgrade has to account for both today’s tenant mix and the reality that a commercial space may turn over to a higher-demand use next year.
Layered on top of that is the shared infrastructure: common-area lighting, elevators, parking systems, fire and life-safety equipment, and building-wide utilities all run off house panels that the property manager, not the tenants, is responsible for.
The Challenges Specific to Mixed-Use Buildings
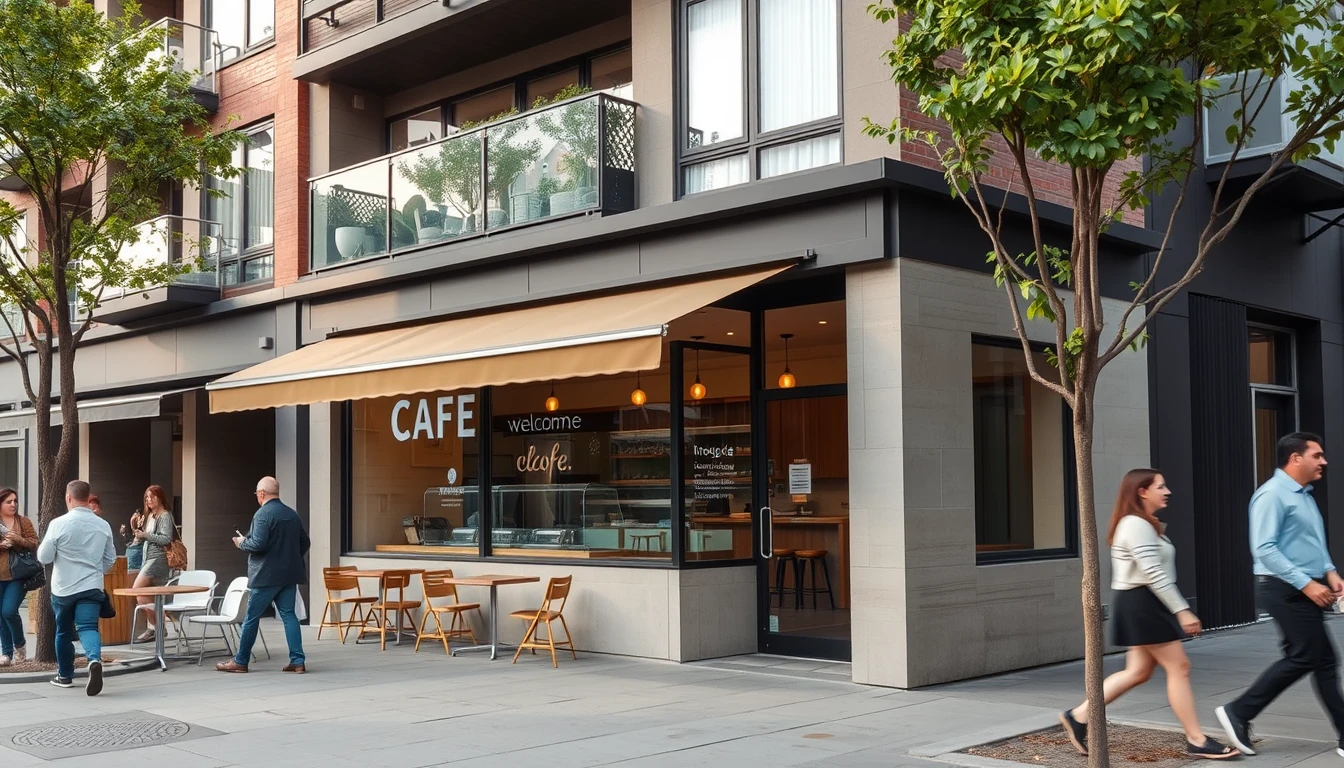
Shared Systems, Divided Responsibility
In a mixed-use building, the line between what the property owner maintains and what a tenant maintains isn’t always clean. The main service, house panels, and common-area electrical systems are typically the owner’s responsibility, while tenant spaces may be separately metered. An upgrade has to map that division precisely so the right work gets scoped, permitted, and billed to the right party.
Occupied, Revenue-Generating Space
You can’t simply shut down a building full of commercial tenants for a week. A restaurant loses a day of revenue for every day it’s dark; residential tenants have habitability rights. A mixed-use electrical upgrade has to be phased and scheduled around business hours, tenant operations, and residential quiet hours all at once.
Electrical Service Capacity for Modern Demand
Many older mixed-use buildings in Orange County were built when electrical demand was far lower. Today’s commercial tenants want EV charging in the parking structure, higher-capacity service for modern equipment, and reliable power for point-of-sale and refrigeration. Upgrading the service to meet that demand, rather than patching an undersized system, is often the real driver behind these projects.
Aging Electrical Panels and Known-Risk Equipment
Older mixed-use properties sometimes still run on panels with documented safety concerns. Federal Pacific and Zinsco panels show up in buildings of a certain era, and in a mixed-use setting, with heavier commercial loads and more people relying on the system, the case for replacing them is even stronger. Neither was ever formally recalled, but both are treated as serious safety concerns by electricians and insurers alike.
Planning a Mixed-Use Electrical Panel Upgrade
A well-run mixed-use electrical project starts long before any work begins. The planning phase is where a property manager can prevent most of the problems that derail these jobs.
Start with a load assessment. Before scoping equipment, a licensed electrician should evaluate the building’s actual and anticipated electrical load across commercial, residential, and common-area uses combined. This determines whether the existing service is adequate or whether a capacity upgrade is part of the project.
Map the system. Document every panel: the main service, tenant sub-panels, and house panels for common areas. Note the brand, age, and condition of each. This map becomes the blueprint for both the upgrade and the phasing plan.
Phase around the tenants. A good project sequences work to minimize disruption: commercial spaces during off-hours, residential portions with proper notice, and common-area systems coordinated so life-safety equipment is never compromised. The goal is to keep the building operating throughout.
Coordinate utility and permits. Service upgrades often require utility coordination with Southern California Edison and permitting through the local jurisdiction. Building this into the timeline up front prevents the mid-project delays that keep tenants in the dark longer than necessary.
What to Look for in a Mixed-Use Electrical Contractor
Mixed-use work rewards experience. A contractor who only does residential panel swaps may underestimate the commercial side; one who only does commercial may not appreciate residential habitability requirements. Look for a contractor who:
- Has done mixed-use and multi-family work in occupied buildings.
- Phases projects to keep both commercial and residential tenants operating.
- Handles utility coordination and permitting as part of the job.
- Documents the work with permits, inspections, and pre/post photos, so you have a clean record for owners, insurers, and future tenants.
How Mixed-Use Electrical Differs From Standard Residential Work
The most common and most expensive mistake in mixed-use projects is hiring a contractor who treats the building like a big house. Residential panel work follows a familiar pattern: one service, predictable loads, a handful of circuits per unit. A mixed-use building breaks that pattern in ways a residential-only electrician isn’t set up to handle.
The differences are structural, not cosmetic:
- Metering is more complex. A residential building often has a straightforward meter arrangement. A mixed-use property may have separate meters for each commercial tenant, house meters for common areas, and residential meters, all of which have to be mapped, coordinated with the utility, and sometimes reconfigured during an upgrade.
- The loads don’t behave the same. Commercial tenants run equipment that residential circuits were never designed for. Sizing the service and panels for a restaurant, a salon, and twelve apartments on the same building is a load calculation, not a guess.
- Code applies in layers. Commercial spaces, residential units, and common areas can each fall under different requirements for the same building. Compliance means satisfying all of them at once, not picking the simplest interpretation.
- Coordination is the whole job. In a house, the electrician works around one family. In a mixed-use building, coordinating around commercial operating hours, residents’ quiet hours, and shared systems is often harder than the wiring itself.
A contractor who skips the metering map, under-sizes the service to the current tenant mix, or treats common-area systems as an afterthought leaves the property manager with a building that technically got upgraded and still can’t support its tenants. The vocabulary competitors use, “panel upgrade” and “service upgrade,” is the same; the execution in a mixed-use building is not.
Metering, Common Areas, and the Systems Others Overlook
The parts of a mixed-use building that cause the most trouble are the ones no single tenant owns. Common-area electrical systems, including corridor and stairwell lighting, parking-structure lighting, elevators, gates, pumps, and fire and life-safety equipment, all run off house panels the property manager is responsible for. During an upgrade, these are easy to under-scope because no single tenant is complaining about them.
A thorough mixed-use electrical upgrade maps and addresses:
- House panels and common-area circuits feeding lighting, elevators, and shared equipment across all floors.
- Metering and sub-metering so power usage is attributed correctly and any reconfiguration is coordinated with the utility.
- Life-safety systems that must stay energized throughout the work, including fire alarm, emergency lighting, and egress power.
- Capacity for the building’s future, including EV charging in the parking structure and higher-demand commercial tenants down the line.
Getting these right is what separates an upgrade that lasts from one that has to be revisited in a few years. It’s also where documentation matters: a property manager who can hand an owner or insurer a clear record of the building’s panels, metering, and common-area systems is in a far stronger position than one working from memory.
Get Your Mixed-Use Building Assessed
The right first step for any mixed-use electrical upgrade is an honest assessment of what you actually have and what your tenant mix actually needs. That takes a walkthrough, a load evaluation, and a look at every panel in the building, not a number quoted over the phone.
The Tradesman Electric works on mixed-use and multi-family properties across Orange County, and we plan these projects around the reality that your building has to keep running while we work. To get your building assessed, schedule a free inspection or call (949) 317-1847 to arrange a walkthrough and a phased plan that fits your tenants.